Project · Kitchen renovation · Box Hill, NSW

Box Hill Kitchen & Open-Plan Renovation

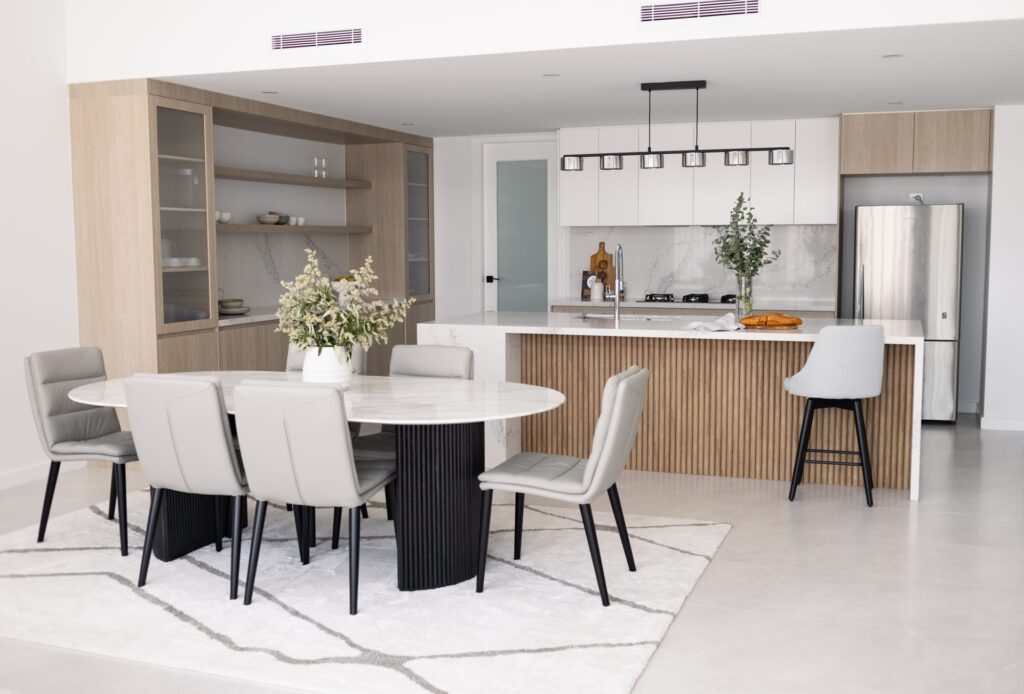
An open-plan kitchen, living and dining space in Box Hill, built around a fluted timber island bench, stone benchtops and custom joinery.

Box Hill

Sydney, NSW

Kitchen

Type of project

Daylo Build

Builder

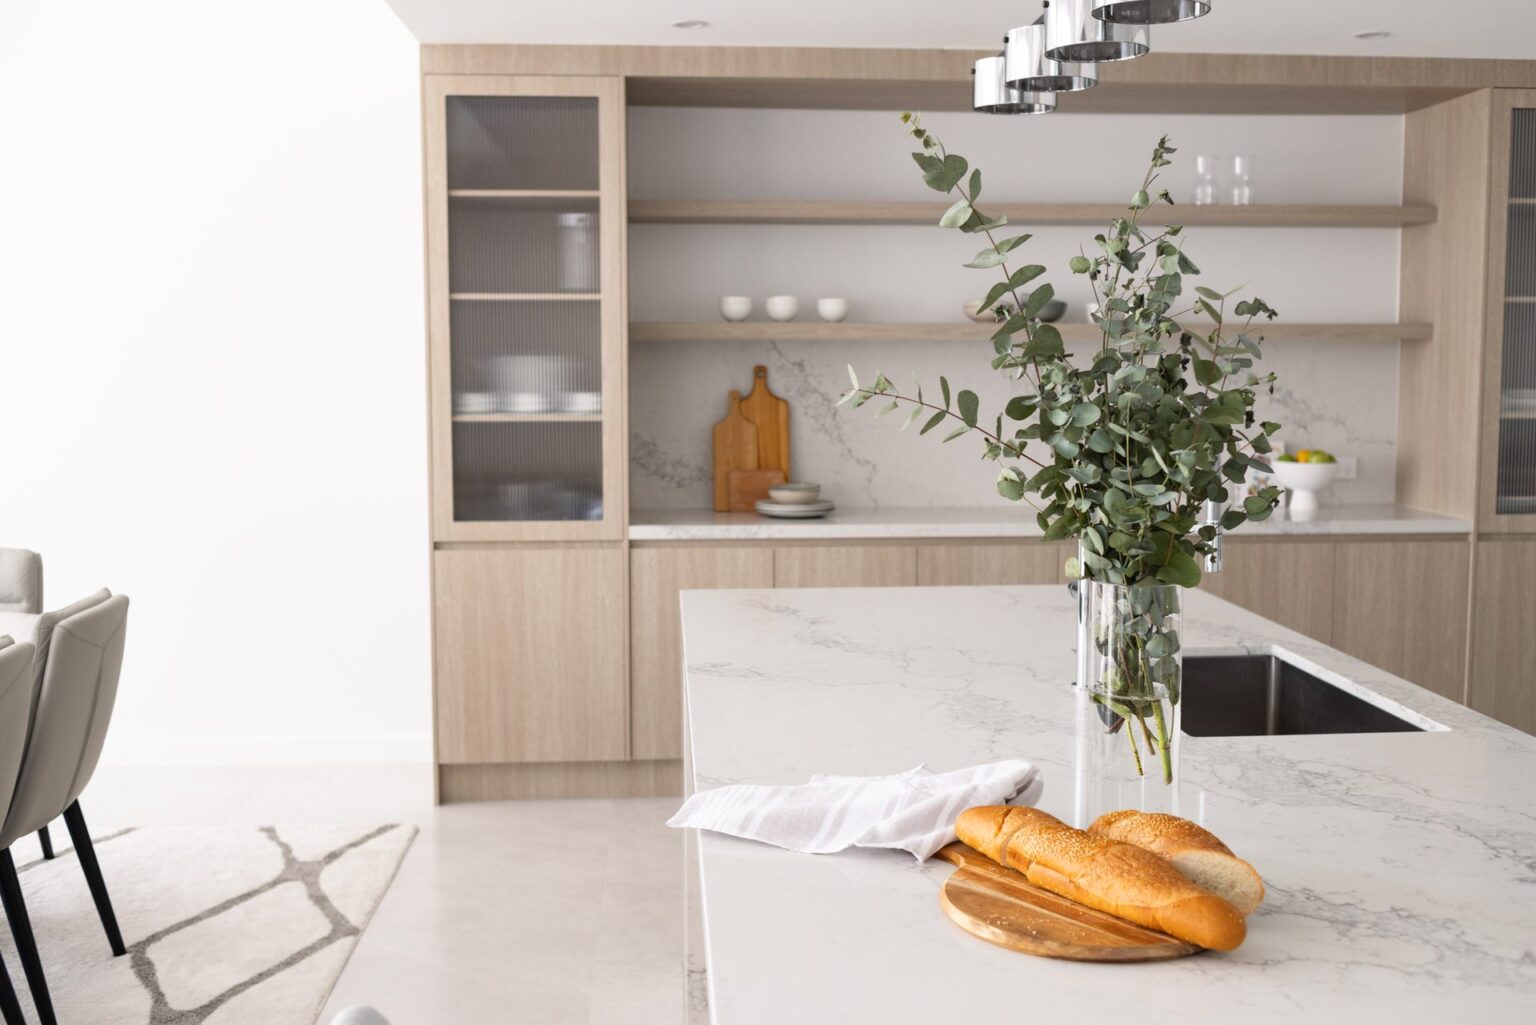
Custom kitchen with fluted timber island bench, stone benchtop and joinery wall in a Box Hill home renovation by Daylo Build

About this project

A bright, connected space for cooking, dining and living

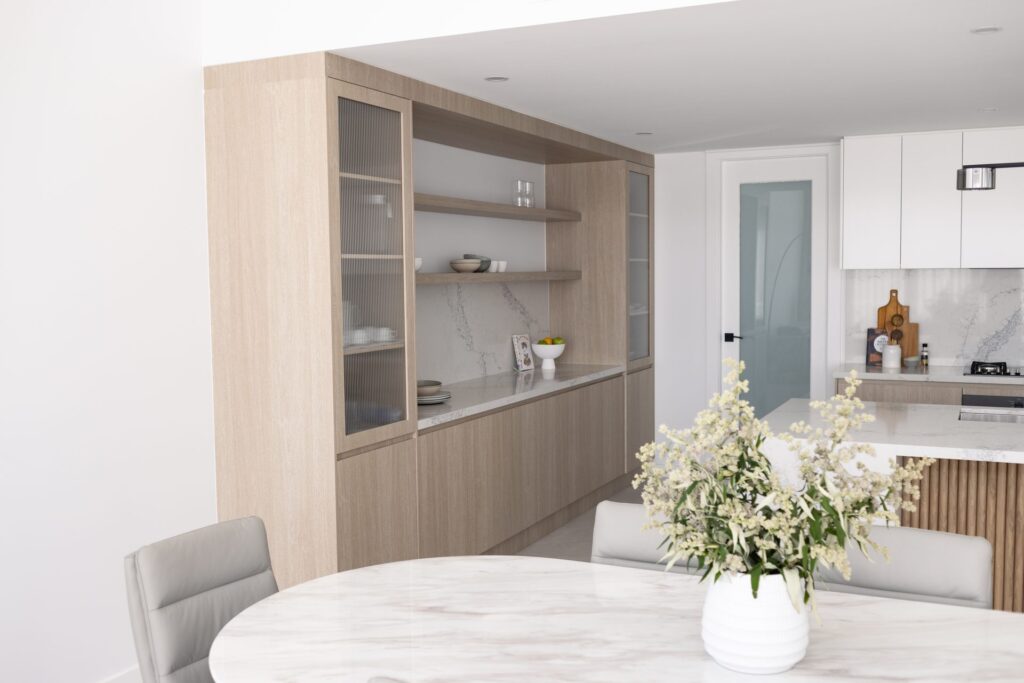
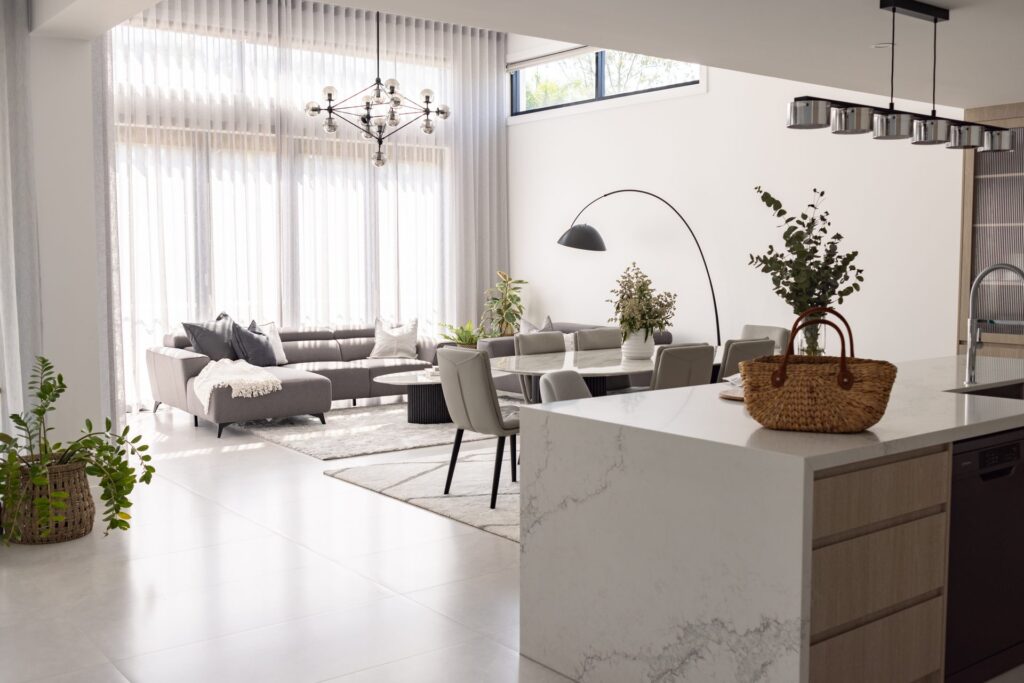
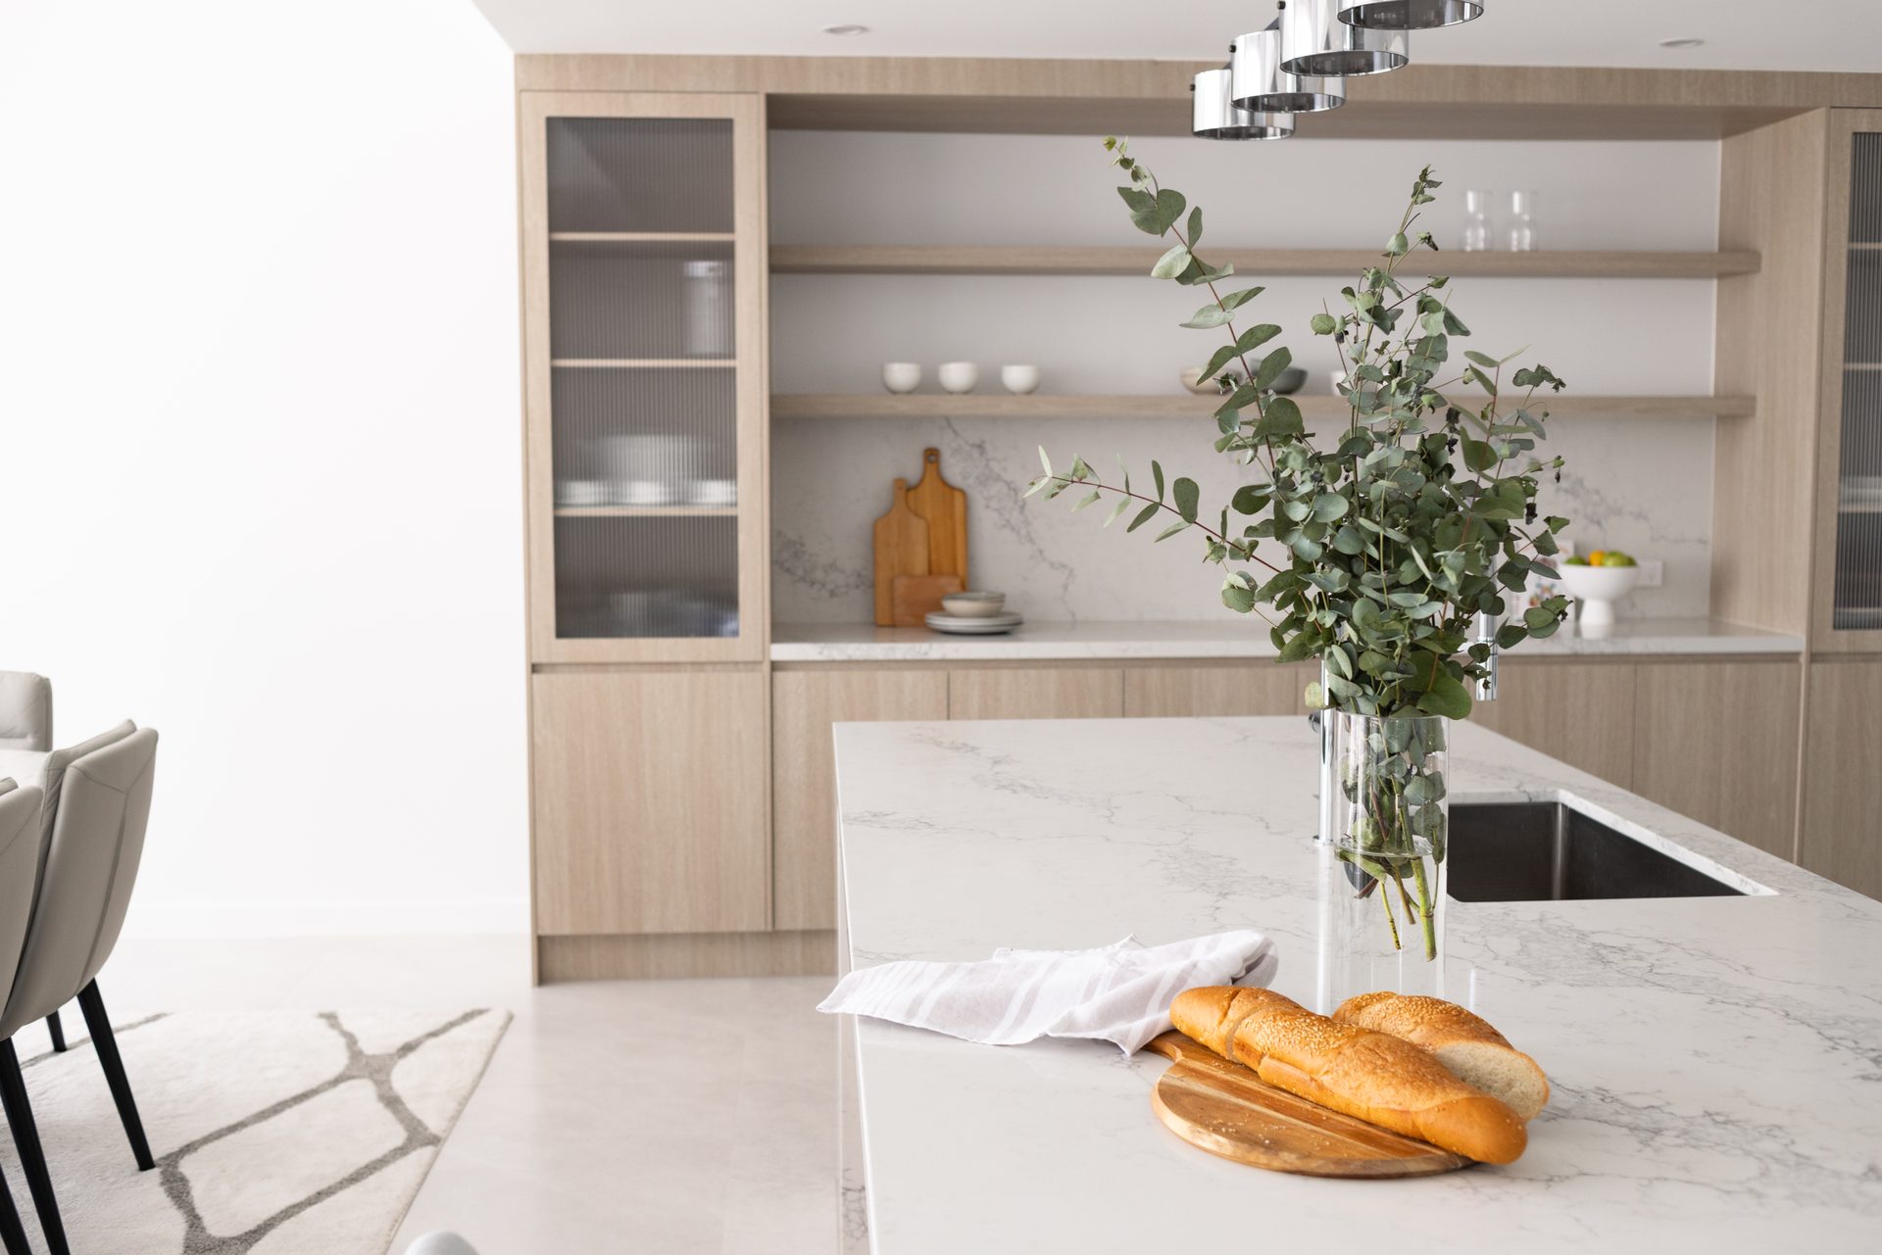
This Box Hill project brings the kitchen, dining and living areas together in one open-plan space. A fluted timber island with a stone waterfall benchtop anchors the kitchen, backed by a full-height joinery wall with glass-fronted cabinets, open shelving and a stone splashback.

Light timber tones, soft neutrals and generous storage keep the room calm and practical, with a layout that supports everyday cooking, family meals and entertaining.

Planning something similar? See our kitchen design & renovation service.

Project gallery

More from this project

Custom timber kitchen joinery with glass-front cabinets and stone splashback beside the dining table in a Box Hill home
Open-plan living room and kitchen with stone waterfall island bench in a Box Hill home by Daylo Build
Open-plan kitchen, dining and living area with custom joinery and island bench in a Box Hill home by Daylo Build

Start your project

Planning a similar project?

Talk to the Daylo Build team about your kitchen design & renovation in Parramatta and across Sydney. We will visit, talk through your ideas and budget, and give you a detailed, itemised quote.

Prev
Next